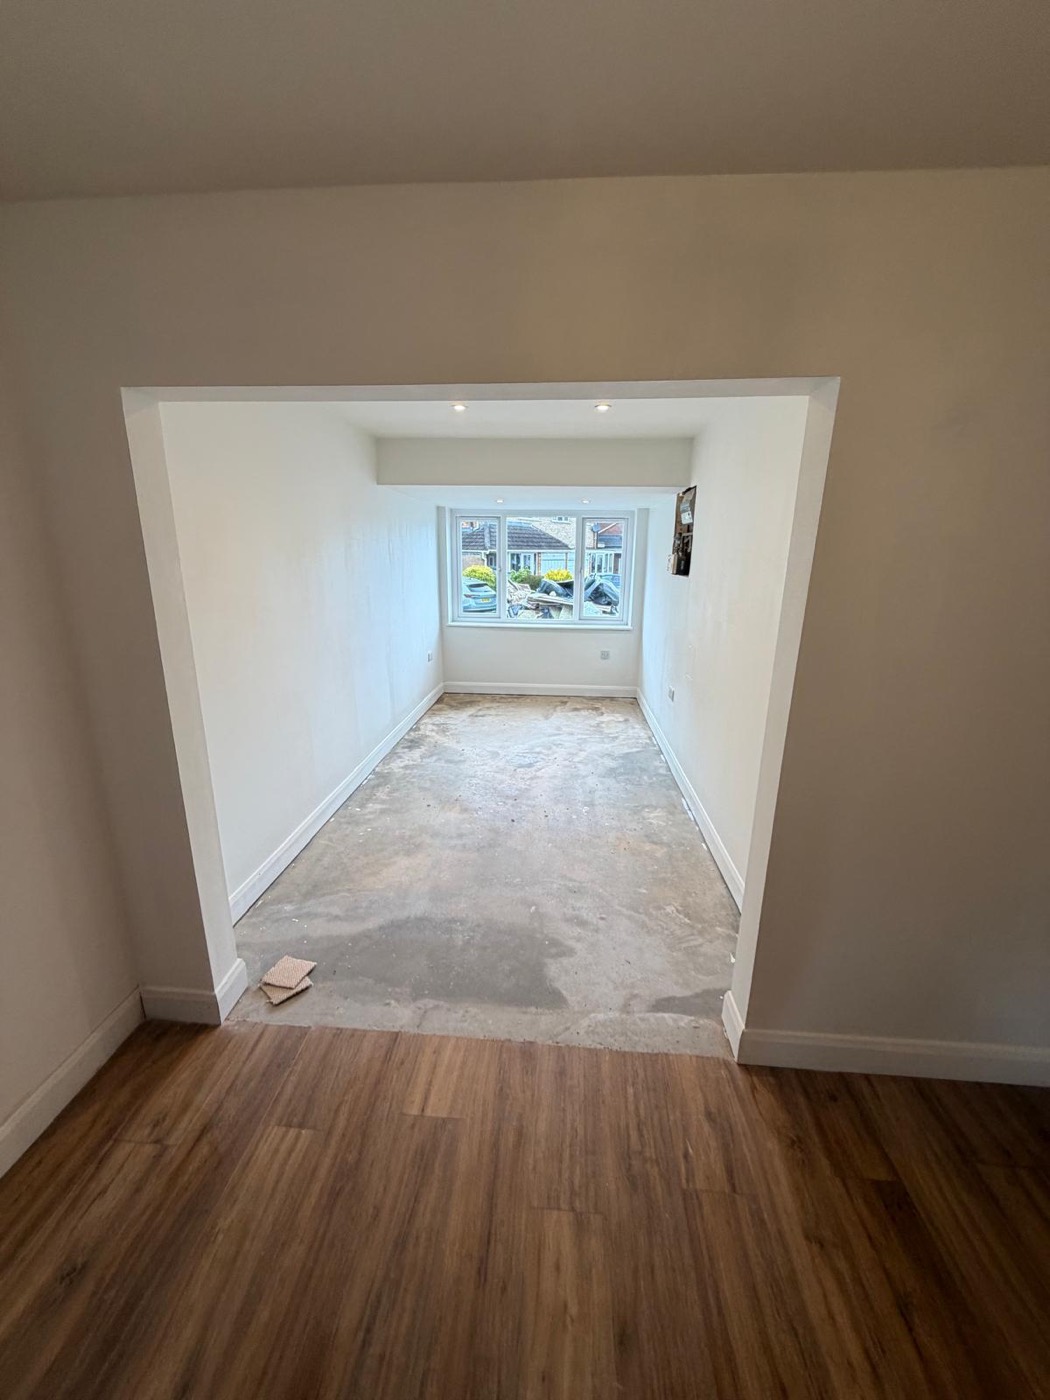
Before and after
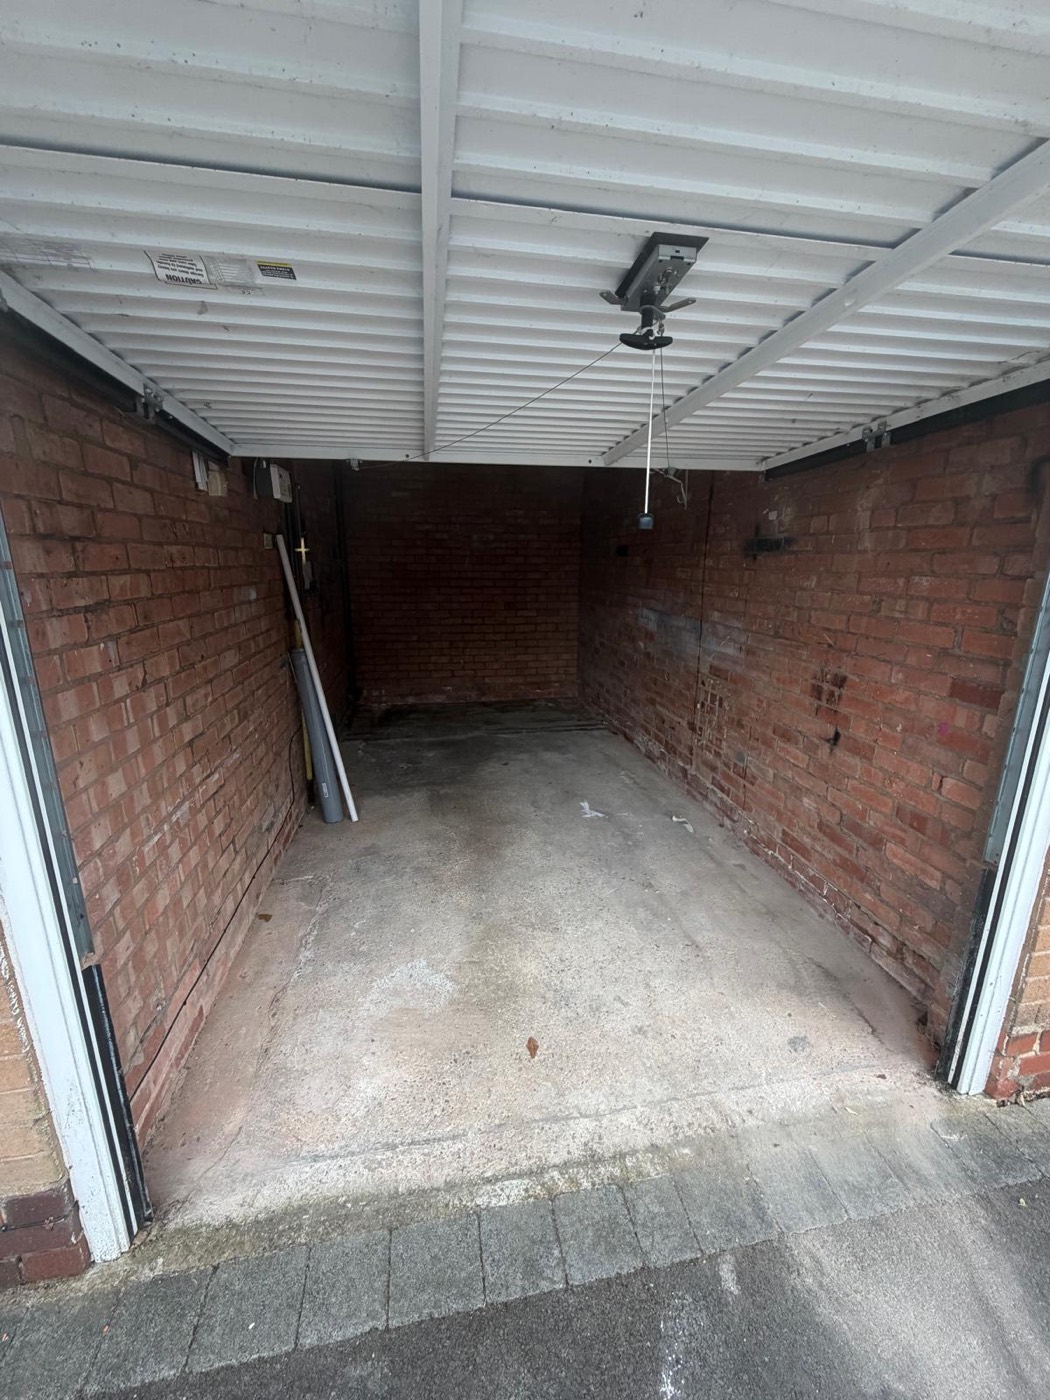
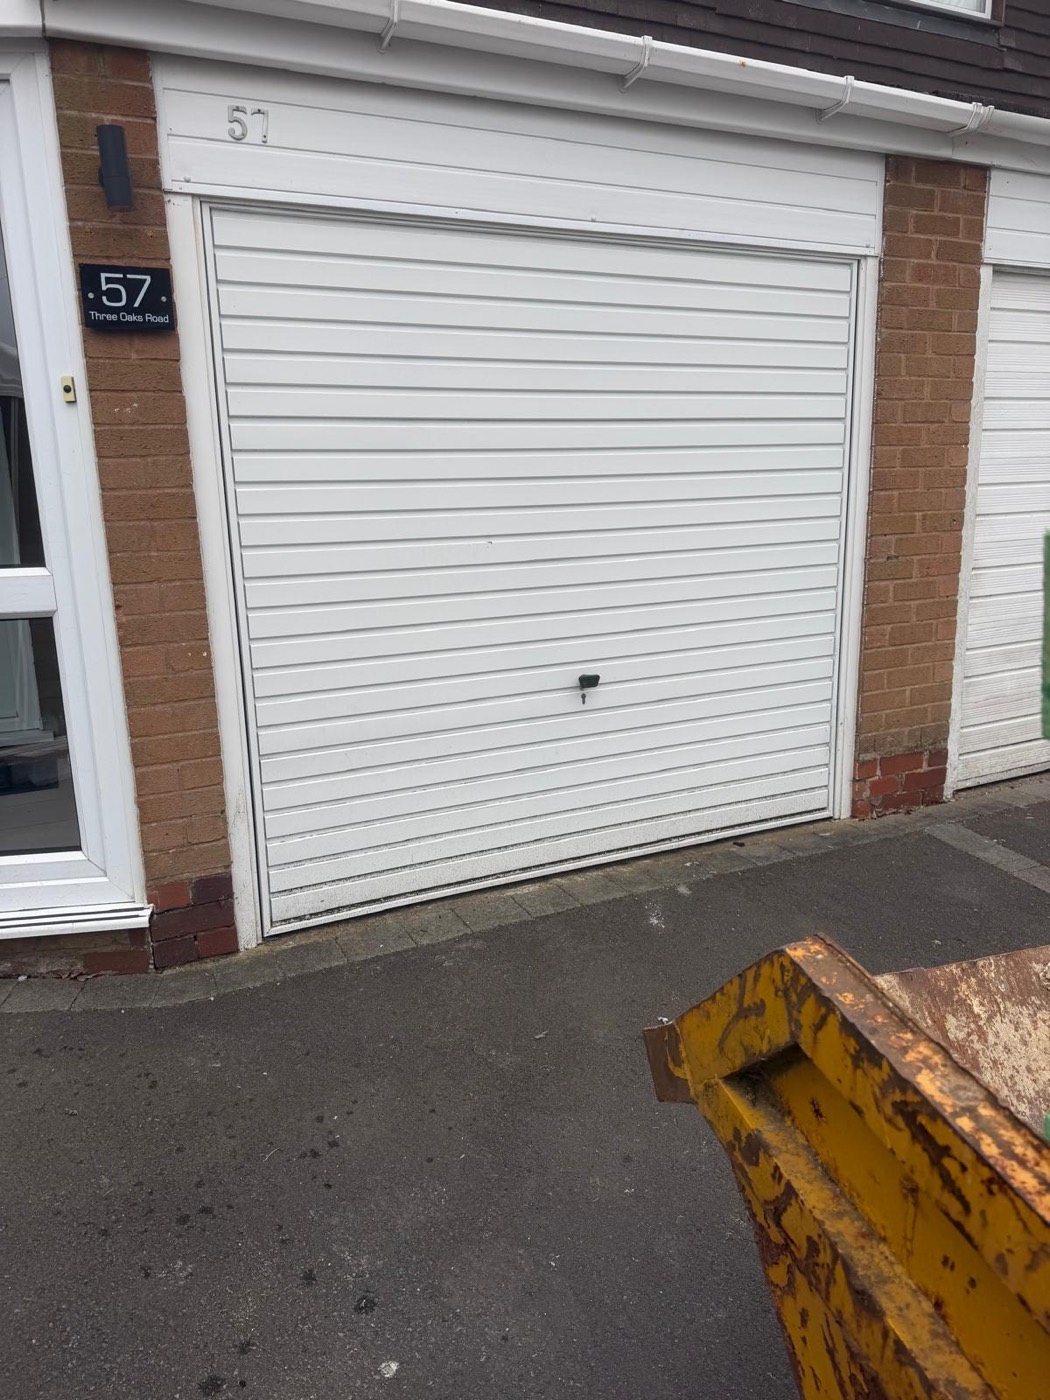
The brief
A standard attached garage — bare brick, exposed roof, concrete floor, used for storage. The owners wanted a usable room off the house rather than a door into a cold space.
What we did
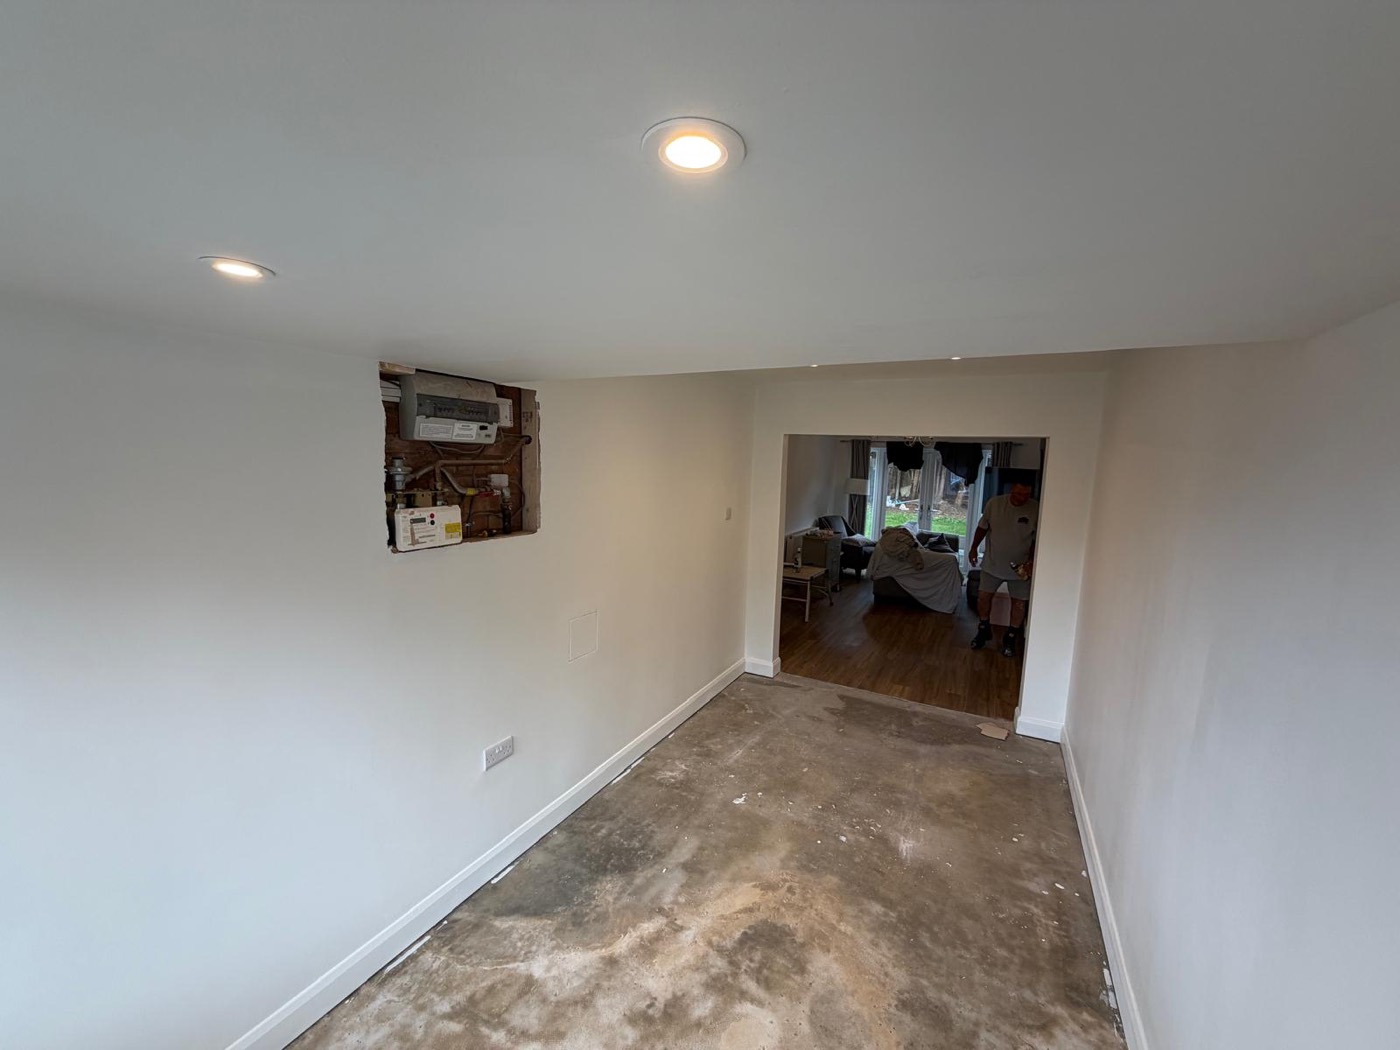
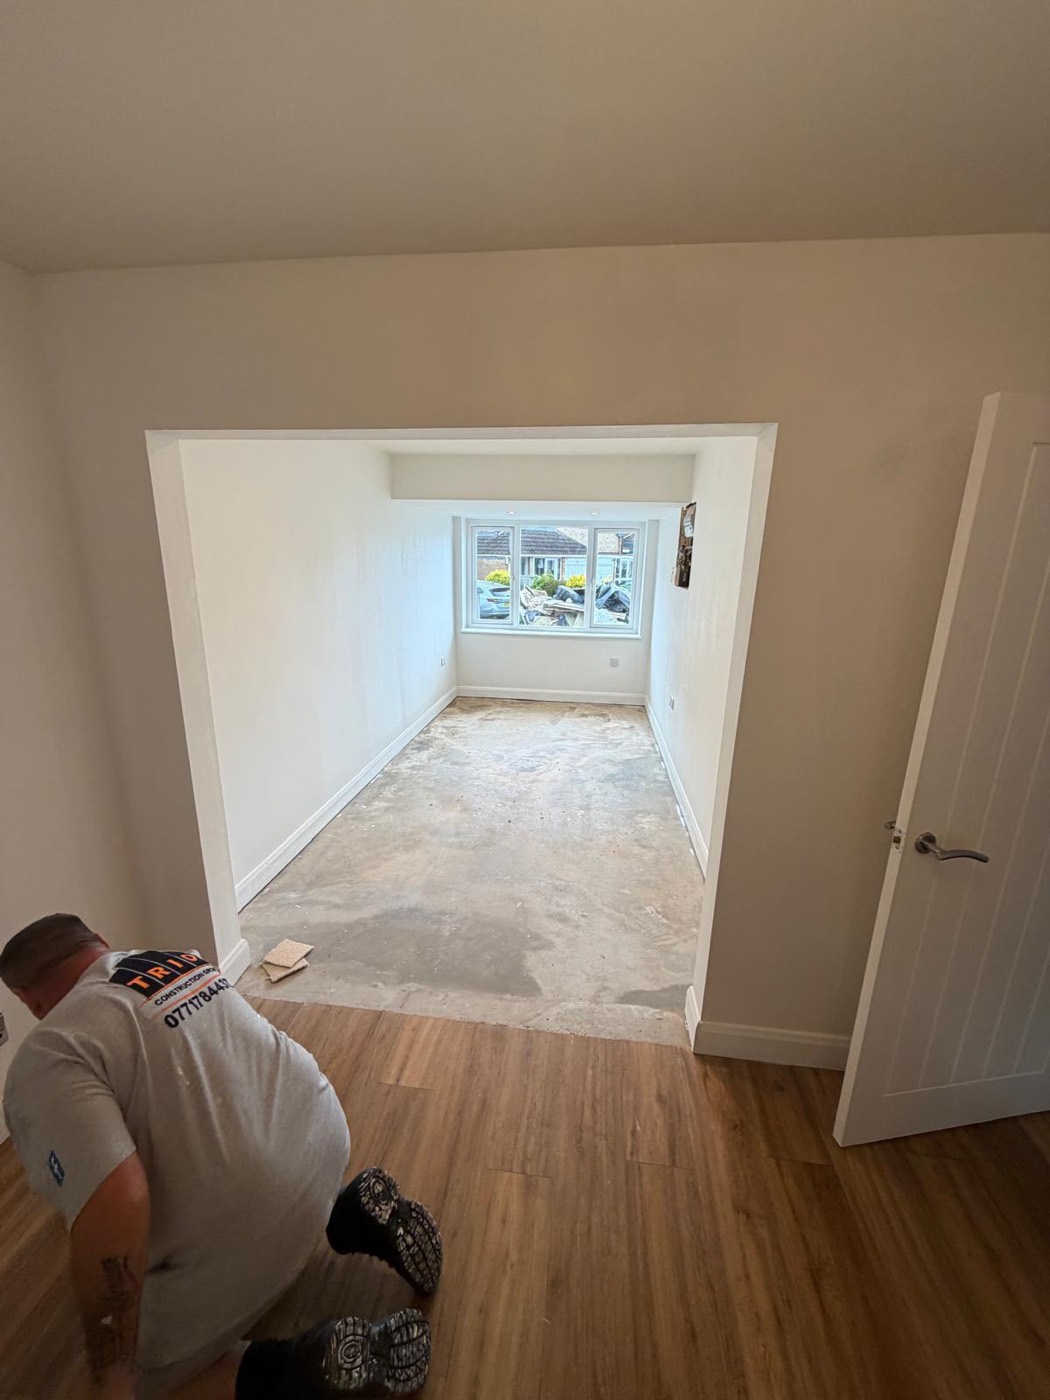
The old floor came out and was re-laid with insulation underneath. The garage door opening was blocked up and a new window formed. Walls were insulated, boarded and skimmed, the ceiling closed in, and the whole room first-fixed for lighting, sockets and heating before plastering. Last job was forming the opening through into the house.
The result
A room that reads as part of the house rather than a converted garage — which is mostly down to the floor level, the insulation and getting the opening in the right place.
Scope of works
- Strip out and floor break-out
- Insulated floor slab re-poured
- Blockwork infill to the garage opening and new window
- Insulation, boarding and skim throughout
- First and second fix electrics
- Knock-through into the existing house
Photographs
Free no-obligation quotation
Tell us about the job
Call us today to get in touch for a free, no-obligation quotation. No job is too big or too small — from a couple of days of repointing to a full double-storey extension.
Want a garage conversion of your own?
Give us a call or send the form over — free quote, no obligation, straight answers.